
Shamal Technologies Logo
SCAN/CAD to BIM
Service

SCAN/CAD to BIM

A measurable model of the building you have

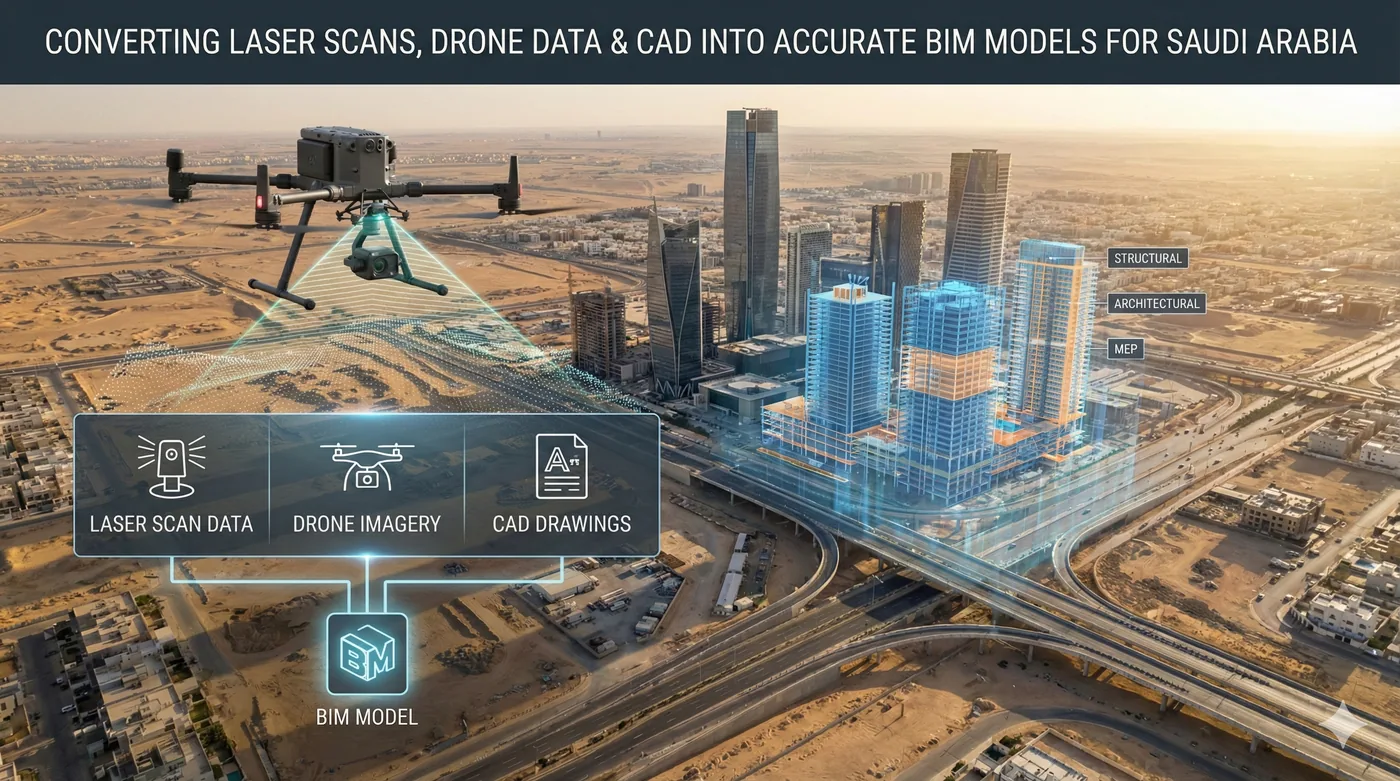
Reality capture of interiors and exteriors into high-fidelity 3D models that give BIM, engineering, and facilities teams a reliable base for design and coordination.

Overview

One survey for the inside and the outside

Teams lose time when the only record of a facility is a set of drawings that no longer match the building, or a point cloud that still needs someone to stand in every room. Shamal captures interior and exterior together into a high-fidelity 3D model, including Gaussian-splatting representations where that fidelity is what the project needs.

The model is a base for BIM and engineering coordination: stakeholders can inspect the space remotely, and design teams spend fewer days returning to site to rediscover conditions the first survey already recorded.

Benefits

Service Benefits

What you gain when Shamal plans, flies, and delivers the work

Interior and exterior together
One capture campaign documents the envelope and the occupied space, not one of them.
A base BIM can trust
A visual, measurable model for coordination instead of a drawing set that has drifted from site.
Fewer return visits
Planning, inspection, and design questions are answered from the model before anyone travels back.
Remote access for the project team
Stakeholders review the facility without booking another site walk for context.
Existing drawings put back in context
Scan and CAD information is anchored to what is actually built, so clashes are visible.
Suited to live facilities
Capture is planned around operations so the building does not have to be emptied to be documented.
Use Cases

Applications

Where this service is applied across projects in Saudi Arabia

BIM coordination
A current 3D base for design teams coordinating architecture, structure, and services.
Industrial and plant documentation
Complex interiors recorded in one model when conventional survey would take repeated visits.
Facilities and asset records
An as-found model for operators who need to know the building they manage, not the one that was drawn.
Renovation and fit-out
Existing conditions captured before design, so new work is coordinated against reality.
Scan to a usable model
Point clouds and reality models prepared as the starting point for CAD and BIM authoring.
Remote design reviews
Immersive visual context for reviewers who cannot all be on site the same day.
Technology

Technologies Used

Aircraft, sensors, and processing methods behind the deliverable

Mobile reality capture
Handheld and mobile systems for interior routes and exterior envelopes in one campaign.
Gaussian splatting models
High-fidelity visual twins for spaces that need to be inspected, not only measured.
Point clouds
Measurable geometry for sections, clearances, and model authoring.
Textured 3D mesh
A navigable model of the facility for coordination meetings.
CAD alignment
Existing drawings checked against the captured condition so gaps are explicit.
BIM-ready handover
Models and supporting files issued with the coordinate and capture notes the authoring team needs.
FAQ

Frequently Asked Questions

Practical answers on scope, outputs, and how a project starts

Get Started
Scope a reality-capture survey
Tell us the facility, whether you need interior, exterior, or both, and what your BIM team will author from the model.